
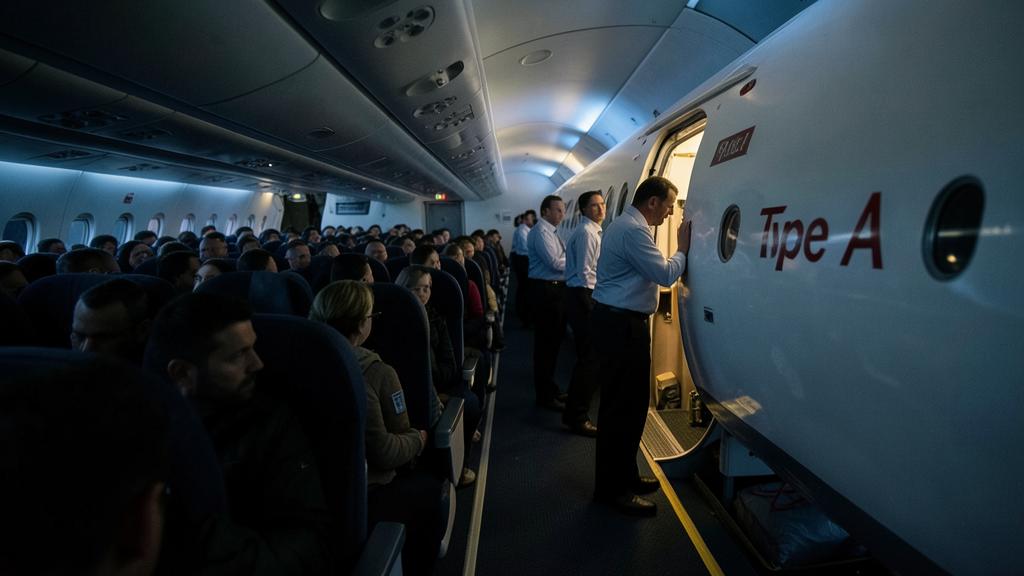
A commercial director looks at a cabin and sees floor. Thirty-one inches becomes thirty, thirty becomes twenty-nine, and somewhere in the arithmetic an extra row appears. An engineer looks at the same cabin and sees doors. The number of passengers an aeroplane may legally carry is not derived from the space between the rows; it is set by the exits, capped by an evacuation demonstration performed once and defended ever after, and hemmed in by a dozen systems that were sized for a particular seat count. Pitch is what the project team argues about. It is almost never what stops them.
Where the maximum number of passengers actually comes from
Every large aeroplane carries a certified maximum passenger seating capacity, recorded in the type certificate data and reflected in the approved layout for the individual aeroplane. That number is not a marketing figure and it is not a function of cabin length. It is the outcome of two independent constraints, and the lower of the two wins.
The first is the exit configuration. The large aeroplane certification rules allot a maximum number of passengers to each pair of emergency exits according to exit type, and the aeroplane’s ceiling is the sum of those allowances for the exits actually installed and usable. The second is the evacuation demonstration: the applicant must show that the maximum number of occupants can leave the aeroplane within ninety seconds, under conditions that are deliberately unfavourable, using only half the exits.
Seat pitch appears in neither. What pitch does is govern whether a given seat count can be installed at all while still complying with the requirements on exit access, on the dynamic performance of the seats, and on the systems serving them. Densification is therefore not a request to relax a pitch limit. It is a request to show that a higher seat count still fits inside constraints that were fixed by the doors.
The number of seats an airplane can legally have is not just about space—it’s about exits. The doors and evacuation rules set the limit, not how close the seats are together. Even if you squeeze seats tighter, you can’t add more than what the exits allow.
An Airbus A320 with four Type I exits (allowing 45 passengers per pair) has a maximum of 180 passengers. Even if you reduce seat pitch from 31 to 30 inches, you can’t add more seats—because the exits only permit 180, no matter how tight the cabin gets.
Capacity is bought at the door
The exit-type allowance is the part of the rule most worth having in the head, because it explains at a glance why two aeroplanes of identical fuselage length can be certified for very different passenger numbers, and why some single-aisle variants carry an additional exit pair that looks structurally gratuitous.
| Exit type | Character | Passengers allowed per pair |
|---|---|---|
| Type A | Floor level, largest door opening | 110 |
| Type B | Floor level | 75 |
| Type C | Floor level | 55 |
| Type I | Floor level, smaller opening | 45 |
| Type II | Floor level or over the wing | 40 |
| Type III | Usually over the wing, with a step-over height | 35 |
| Type IV | Usually over the wing, smallest opening | 9 |
These are the figures of the classic allowance table in the large aeroplane certification rules, and the American and European codes are aligned on them. The certification basis of the individual aeroplane is what governs, together with any additional exits or ventral and tail cone provisions on the type, so the table is a way of understanding the arithmetic rather than a substitute for reading the type certificate data sheet.
Three consequences follow immediately. Adding seats above the exit ceiling is not a cabin project at all: it is a structural change, because it means adding an exit. Deactivating or plugging an exit reduces the ceiling by the whole allowance of that exit pair, which is why plug options are always accompanied by a lower certified capacity. And an exit that is installed but whose access is obstructed by the new arrangement stops counting, which is the failure mode densification projects actually meet.
The ninety seconds, and when analysis is allowed to replace them
The evacuation demonstration is the single most expensive thing a cabin change can trigger, which is why the whole industry works hard to stay inside a previously demonstrated envelope. The conditions attached to it are what make it costly: the full certified complement of occupants, a representative mix by age and sex rather than a hall full of athletic volunteers, darkness, obstructions and carry-on baggage in the aisle, cabin crew of the number that would actually be carried, no prior practice on the arrangement, and only the exits on one side of the aeroplane available. Injuries during demonstrations are a documented reality, which is part of why the authorities themselves prefer not to demand a fresh one.
Both the European and American systems permit a demonstration to be replaced by analysis, or by a partial demonstration of the affected exits and areas, where the new arrangement is derived from one already demonstrated and the change does not adversely affect egress. That is the door every densification project tries to walk through. Whether it opens depends on whether the change touches the flow: aisle width and continuity, the assist space at each exit, the path from the last row to the nearest exit, the position of galleys and lavatories relative to exit routes, and the number of cabin crew available to operate the exits.
The trap. A change can be perfectly compliant seat by seat and still fail on the flow. Moving a row aft to gain an inch each can shift a monument into an exit route, or narrow the assist space beside a door, or place a seat back within the projected opening of an overwing exit. None of these shows up on a pitch spreadsheet, and each of them can convert an analysis into a demonstration — that is, a change of an order of magnitude in cost and schedule.
Pitch is not regulated; access and head path are
There is no minimum seat pitch in the certification rules. What exists are requirements that bite indirectly, and they are more demanding than a single number would be.
Exit access comes first. The rules fix minimum unobstructed dimensions for the passageway leading to each exit type and for the space in which cabin crew operate a door, and they require that the projected opening of an overwing exit be clear. Seat rows adjacent to overwing exits are therefore not freely movable, which is why densification schemes end up compressing the rows far from the exits and leaving the exit rows alone — and why the exit rows on a densified aeroplane sometimes look generously spaced next to everything else.
Seat dynamic performance comes second, and it is the requirement most often forgotten by people who assume the seats are already certified. Passenger seats are qualified against dynamic conditions that include head injury criteria, and that qualification is demonstrated at a stated installation geometry: a pitch, a specific structure in front of the occupant, and the equipment attached to it. Reduce the pitch, or change what is on the back of the seat ahead — a larger screen, a different literature pocket, a repositioned table — and the head strike envelope changes. The seat has not become unsafe by itself, but the installation is no longer the one that was tested, and compliance must be re-shown for the new geometry.
Two practical points sit alongside this. The seat track has a fixed hole pitch, so seat positions move in one-inch increments and not in fractions; a densification scheme is an integer problem. And in the United States, legislation directed the authority to examine whether minimum seat dimensions were necessary for safety; the evacuation research programme that followed did not produce a prescribed minimum pitch. The absence of a number is a deliberate outcome, not an oversight, and it is not an invitation.
The systems that count seats without anyone noticing
The seat count is an input to a surprising number of installed systems, and each of them has to be re-verified. This is where a project that looked like a two-week reconfiguration acquires a scope.
| Item | Why the seat count drives it | Typical consequence of adding seats |
|---|---|---|
| Oxygen masks | Each service unit must serve its seats with a spare outlet available | A row added under an existing unit can exhaust the spare; new units and plumbing follow |
| Emergency lighting and floor proximity marking | The escape path is defined relative to the actual arrangement | Marking and lighting reworked wherever rows or monuments move |
| Life jackets and stowage | One per occupant, plus infant and spare provision | Additional stowage at seats, and a stowage that must remain reachable |
| Life rafts and slide rafts, for extended overwater operations | Rated capacity must accommodate all occupants allowing for the loss of the largest raft | The binding constraint on some overwater fleets, well before the cabin is full |
| Cabin crew seats | Each required crew member needs an assigned seat, sited in relation to the exits | Structural provision for an additional attendant seat, in a place that does not obstruct egress |
| Interior panels and monuments | Replacement large surfaces must meet the current flammability, heat release and smoke criteria | New parts pull in later requirements than the ones the original cabin was certified against |
| Weight and balance | Loading envelope and standard mass assumptions | Revised loading data, and a payload gain smaller than the seat count suggests |
The cabin crew step that can erase the gain
The cabin crew step is calculated from installed passenger seats, in units of fifty, in both the European and American schemes. The European rule expresses it directly as one cabin crew member per fifty passenger seats installed, or fraction of fifty, on the same deck; the American rule reaches nearly the same place through a stepped table. The counting bases and the relief provisions differ in detail, so an operator flying under both should confirm which applies, but the granularity is identical: fifty.
That granularity dominates the economics. Crossing a multiple of fifty seats buys one additional crew member on every sector for the life of the configuration, plus a seat for that crew member, plus the recruitment and training behind the position. A scheme that takes an aeroplane from 186 to 189 seats is free in crew terms. A scheme that takes it from 198 to 201 is not, and the three seats gained will not pay for the crew member added. Any densification study that has not drawn this step before drawing the seat map is being run backwards.
The right reflex. Start the study from the ceilings, not from the floor. Write down four numbers before touching a layout: the exit-limited capacity from the type certificate data, the capacity previously demonstrated or analysed for evacuation, the next cabin crew step above the current seat count, and the raft or jacket capacity if the aeroplane operates overwater. The usable target is the lowest of them. Everything the seat map does afterwards is arithmetic inside that box.
Which approval route, and what it costs in time
Cabin changes are design changes and follow the design change rules. The classification decision — whether the change is minor, or major and therefore requiring approval through a supplemental type certificate or an amendment to the type certificate — is made against the effect on the approved data, and a change in the number of passenger seats or in the escape provisions is not the kind of change that stays on the minor side.
| Change | Usual classification | Evacuation evidence usually required |
|---|---|---|
| Same seat count, seats moved within the demonstrated envelope | Minor to major, depending on effect | Comparative analysis against the approved arrangement |
| Seat count increased, exit configuration unchanged, flow paths untouched | Major, via supplemental type certificate | Analysis, sometimes with partial demonstration of affected exits |
| Seat count increased with monuments or exit-row geometry moved | Major | Analysis at best; a full demonstration if egress is adversely affected |
| Exit deactivated or plugged | Major | Reduced certified capacity recorded; substantiation of the new ceiling |
| Exit added | Major, structural | Full substantiation, up to and including demonstration |
The schedule risk is not in the drawings. It is in the classification meeting, in the flammability and dynamic substantiation of parts that were assumed to be off-the-shelf, and in the possibility that the authority declines the analysis route. A project that has budgeted for a reconfiguration and finds itself owing a demonstration has not overrun; it has changed category.
How to sequence a densification study
The order that keeps projects out of trouble is the reverse of the one that comes naturally. Establish the certified ceiling from the type data and the exits actually installed and usable. Establish what has already been demonstrated or analysed for this type and this cabin family, because that defines the envelope inside which analysis remains available. Identify the next cabin crew step, and decide deliberately whether to cross it. Check the overwater equipment capacity, which on some fleets binds first. Only then draw a layout, in one-inch increments, with exit rows and assist spaces treated as fixed geometry rather than as negotiable space. Then take the seat dynamic qualification and confirm that the installation geometry proposed is the one that was tested, including whatever is mounted on the seat back ahead.
Done in that order, the answer often arrives early and cheaply: the aeroplane will take four more seats, not twelve, and the four are worth having. Done in the other order, the layout is finished, the commercial case is signed, and the engineering answer arrives last — which is the expensive way to learn that capacity was bought at the door long before anyone measured the floor. Related discussions on cabin retrofit programmes and certification routes are collected on fl330.com.


Leave a Reply
You must be logged in to post a comment.