

22:30, aircraft expected in the morning slot: a cabin fitting support broke during disassembly, the store announces an eight-day delay, and the workshop’s back printer would output the part overnight. Technically, nothing simpler. Regulatory-wise, this part will never carry a release document in its name: its conformity will lie entirely in a chain of attestations — data holder, manufacturer, inspector, signatory of the return to service — converging toward a single signature. Here’s how this chain is tied, and where it breaks.
Manufacturing is not production: two paths that have nothing in common
Two paths exist for making aircraft parts, and they have almost nothing in common. The first is the production route: an approved organization, backed by a design data holder through a formal link, manufactures under a quality system and certifies the conformity of each part with a Form 1 — the one everyone knows. This part has an autonomous status: it can be sold, stored, shipped, and installed on any eligible aircraft. The document precedes and follows it.
The second route is manufacturing during maintenance: an approved maintenance organization can manufacture a restricted range of parts, provided its specifications manual covers it, the approved data explicitly authorizes it, and the part is intended for the ongoing job — exclusive own use. This part is not entitled to any Form 1. It cannot be sold or transferred. Its sole regulatory status will be acquired when the signatory pronounces the APRS of the aircraft or the element on which it is installed.
There are two ways to make aircraft parts: one creates standalone parts with paperwork (Form 1), and the other makes parts only for the current repair job, with no paperwork until the final approval.
A Boeing 737 needs a new cabin bracket. If the part is ordered from an approved supplier, it comes with a Form 1. If the maintenance shop makes it in-house, it’s only valid for that specific aircraft and requires the APRS signature to be legally installed.
The American regime adds a third route, with no direct European equivalent: the part produced by the owner or operator for their own aircraft, the operator then assuming sole responsibility for the definition and conformity of what they manufacture. The three regimes tell the same story in three different languages: the fewer papers the part carries, the more responsibility is concentrated on the person who installs it and the one who signs.
| Voie production | Manufacture during maintenance | Owner-produced part (US regime) | |
|---|---|---|---|
| Who manufactures | an approved production organisation | the maintenance organisation itself | the owner or operator, for their own aircraft |
| Data required | approved design data, formal link with the holder | approved data expressly authorising manufacture | data whose definition and adequacy the operator takes responsibility for |
| Release document | authorised release certificate (Form 1) | none — the part is consumed by the work order | none — the part cannot be transferred |
| Destination possible | the market: any eligible aircraft | the work package in progress, own use only | the owner’s single aircraft |
| Who is ultimately accountable | the production organisation, backed by the holder | the CRS signatory, backed by their approval | l’exploitant, seul |
Everything starts with the data holder — and the IPC is not one
Approved data is the foundation. The question is not “Do we know how to manufacture this part?” but “Do we have an approved data that authorizes its manufacture?” The two rarely overlap. The illustrated parts catalog identifies a reference to order: this is not a manufacturing data. A dimensioned drawing is not enough if the material specification, process, treatments, and acceptance controls are not included. A manufacturing data defines the part, not just its outline.
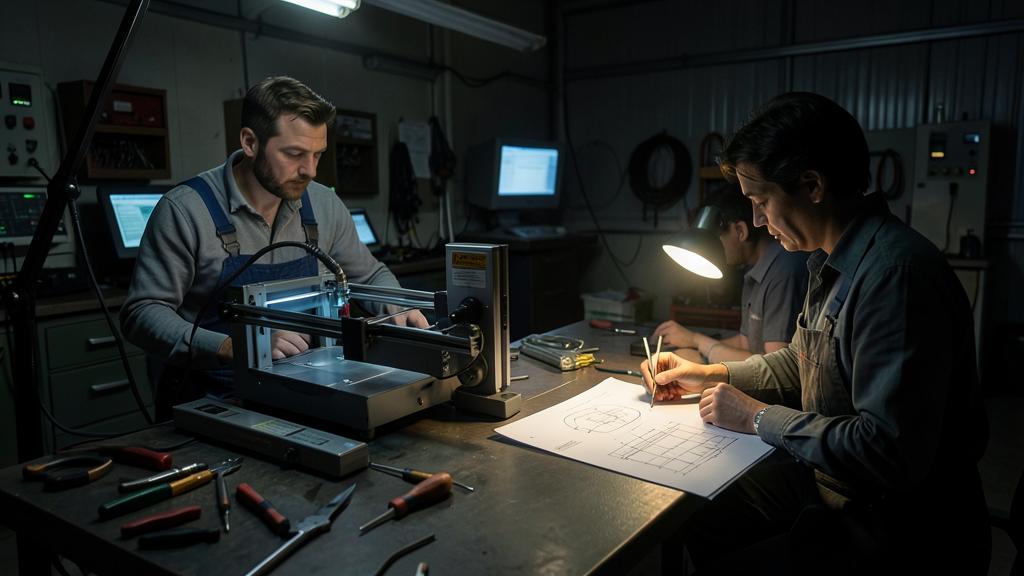
These data exist in specific places: some equipment maintenance manuals include explicit manufacturing instructions, some chapters of the structural repair manual describe parts to be made on-site, and the certificate holder can formally transfer data to the organization requesting it. Last option, the heaviest: develop your own data and have it approved through the prescribed route. In all cases, the distribution is the same — the data author is responsible for the design, the workshop for conformity to that data, never for the data itself.
Except, precisely, when the workshop writes its own data. This accumulation of roles is the core of the problem with the printed part: the one who designs, prints, inspects, and signs has concentrated four responsibilities that the system had carefully separated. Nothing absolutely prohibits it — but each of these roles assumes demonstrated competence and a distinct trace, and the investigator who traces the chain will look for a distinct respondent at each link.
The right reflex: before launching manufacturing, write on the work order the exact reference of the data authorizing it — document, chapter, revision. If this line is hard to fill, it’s not an administrative obstacle: it’s the signal that the data does not exist, and that you should stop there.
Printing changes the very nature of the data
Additive manufacturing changes everything. In subtractive manufacturing, the material preexists the part: the raw material arrives with its material certificate, its mechanical properties are those of the batch, and machining only adds the geometry. Two well-separated responsibilities — the material producer is responsible for the batch, the machinist for the dimension. Additive manufacturing destroys this separation: the material is created layer by layer during manufacturing itself, and its properties depend on the machine, the set of parameters, the build orientation, the powder or filament batch, and the thermal or finishing post-treatments.
The consequence is brutal: a geometry file defines nothing. A printed part can be dimensionally perfect and mechanically different from what the designer expected — anisotropy means that the same geometry does not present the same resistance depending on whether the load works in the plane of the layers or through them, and porosity as well as surface condition offer initiation sites that the equivalent machined part does not have.
With 3D printing, the way you make the part changes its strength. The same shape can be weak or strong depending on how it was printed, so the printing process is part of the design data.
A titanium bracket printed on an EOS M290 with 45° layer orientation will have different strength properties than the same bracket printed with 90° orientation, even if both meet the same dimensional tolerances.
For the chain of responsibility, this means that in additive manufacturing, the design data necessarily includes the process: machine, parameters, orientation, post-treatments, and controls are part of the part definition just as much as its dimensions. The process qualification falls under design; its monitoring during manufacturing falls under the manufacturer. The workshop that “just prints the file” silently assumes the design responsibility for everything the file does not say — i.e., for the essential part.
The signature chain: who attests what, and when
From data to landing, the part follows a strict chain. The raw material enters with its batch traceability. Manufacturing is recorded: machine, program, parameters, operator. The inspection verifies conformity to the data — dimensional, visual, and the tests that the data imposes. The part is linked to the job order, identified according to what the data provides, then installed. Finally, the signatory pronounces the return to service: they attest that all work, including manufacturing, was performed in accordance with the approved data.
Between the manufacturing bench and the aircraft, the part only exists through internal records. It has no independent status, no release document, no autonomous regulatory existence — and this is intentional: manufacturing during maintenance is only lawful when linked to an identified job. The return-to-service signature is the first and only regulatory act that this part will ever receive. The signatory does not have to redo the inspection, but they must be able to show that each upstream link left its trace: this is the condition of validity for their own signature.
The trap: printing three copies “while the machine is set up” and only installing one. The two parts stored in the cabinet are not linked to any work order: they are parts without status — unapproved parts in the full sense. The day someone installs them in good faith, the signature that claims to cover them is based on nothing, and it is the signatory of the return to service, not the operator who launched the printing, who is responsible.
Tooling, standard parts, and gray area
Not everything printed is an aircraft part. A drilling template, a protective cover, a shimming support are tooling: they escape the part airworthiness chain, but not all control — tooling that measures or guides a task falls under the tooling management system of the specifications manual, with its identification and, if it measures, its calibration. A printed template introduces its own tolerances: it is controlled like a purchased tool.
So-called standard parts do not offer the escape they are credited with: being compliant with a recognized standard requires demonstrating this compliance — material, tests, identification — which places their printing beyond the practical reach of a workshop. And the grayest area remains the cabin: a trim piece, a curtain support, a “purely cosmetic” part remain full-fledged aircraft parts. The argument “it’s just plastic” does not exist in any text, and the fire behavior of cabin materials is precisely one of the reasons why the manufacturing data never reduces to a shape.
What you need to check in your own documentation
Before the question arises one night during a job, five checks are worth it. The chapter of the specifications manual that describes the manufacturing of parts: does it exist, does it cover additive, or does it implicitly assume machining? The capability list: is manufacturing included with its actual scope? The data sources: which manuals containing manufacturing instructions are under subscription, and at what revision? The procedure qualification file, if a machine is already in service: test specimens, batch material tracking, machine maintenance, parameter set management. And the signatory training: do they know exactly what their signature covers when a part manufactured on-site appears in the work file?
A gray area remains, and it would be dishonest to hide it: the framework for additive manufacturing is newer than that for machining, guidance documents are evolving, and the boundary between what a workshop can qualify alone and what requires the data holder is not drawn in fine lines. For someone preparing a qualification or a job interview in a maintenance organization, the distinction between the two routes — production with a release document, manufacturing absorbed by the return to service — is exactly the kind of mechanism that an evaluator likes to have explained in detail.
The principles presented here describe the general mechanism: the applicable regulation, the approved data of the holder, and the approved documentation of your organization — specifications manual first — prevail over this article in all cases.


Leave a Reply
You must be logged in to post a comment.