
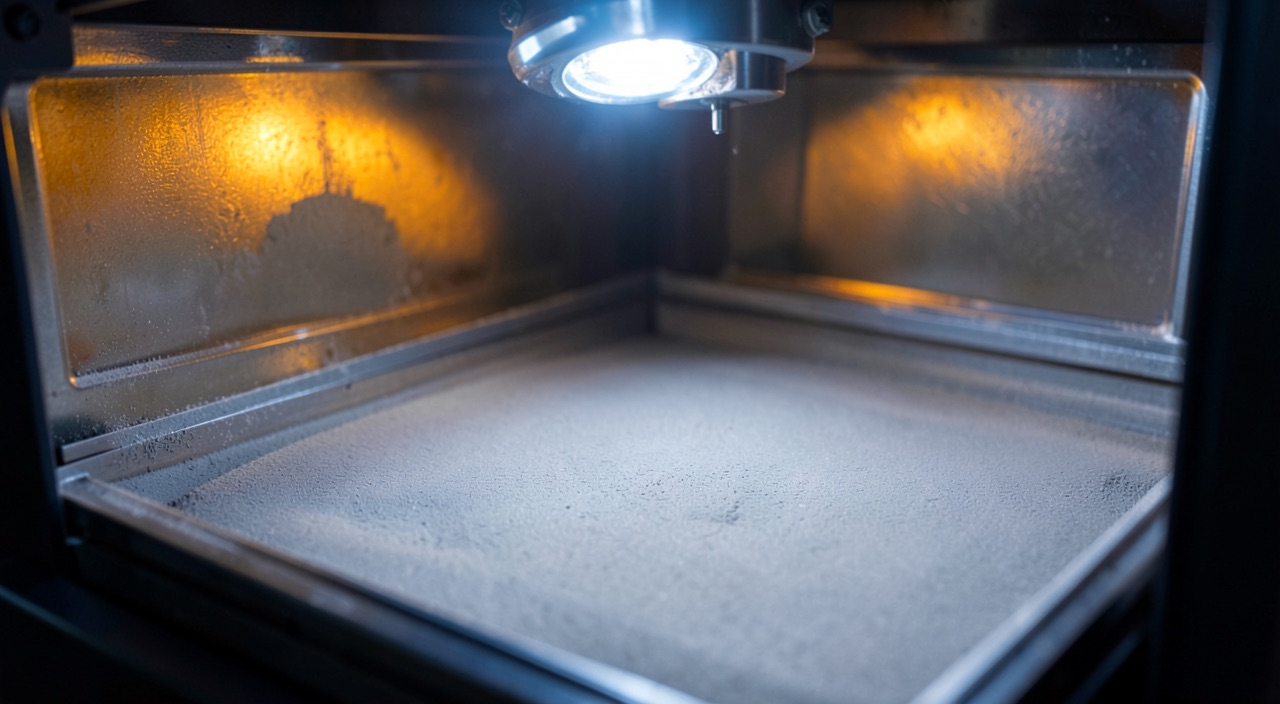
The workshop transfers a build to the neighboring machine — same model, same software version, same powder family — because the first one is going into maintenance. On a machined part, the event would not warrant a line in the file: the part will be removed, measured, and will either be compliant or not. On a powder bed fusion part intended to fly, this transfer has just taken the production out of its qualified domain, without any plan having moved. Understanding why the machine, the set of parameters, and the powder batch belong to the part definition, just like the geometry, avoids discovering it during an audit — or worse, in operation.
The material is born in the machine, and that changes everything
The entire logic of compliance for conventional metallic parts is based on a separation: the material on one side, the shape on the other. The semi-finished product — bar, sheet, forged part — arrives with its demonstrated properties, linked to a material specification and admissible values established by testing. Machining removes material, it does not create it: if the final geometry is within tolerances and if the traceability of the material batch is established, the part is compliant. The final inspection carries the bulk of the demonstration.
Powder bed fusion breaks this separation. The microstructure, porosity, residual stresses, and surface condition are born during manufacturing, in the interaction between the energy source, the scanning strategy, and the powder bed — layer by layer, at the scale of the melt pool. Yet a large part of this result escapes the final inspection: internal material health is probed by NDT, but static properties and especially fatigue resistance cannot be measured on the part without destroying it.
The demonstration therefore changes in nature. Once, through a test campaign, it is demonstrated that a certain process on a certain machine with a certain powder produces a material with known and reproducible properties; then, with each manufacturing, it is demonstrated that nothing has changed. The compliance of a printed part is read as much in the identity of its process as on the part itself — this is exactly what qualification freezes.
| Aspect | Machined part | Printed part |
|---|---|---|
| Origin of the material properties | Semi-finished product certified upstream | Created layer by layer, during manufacture |
| Weight of the final inspection | Decisive: measurement demonstrates conformity | Partial: some of the properties cannot be verified on the part |
| Status of the machine | Interchangeable means of production | Part of the definition, qualified by serial number |
| Change of machine | Transparent if the part measures correctly | Demonstration of equivalence or requalification |
| Traceability required | Material batch and routing | Powder batches, blend, machine, parameters, build |
What qualification actually freezes
The qualification file does not lock down « settings »: it locks down a complete system, of which the part is only the output. The machine, first, as an individual and not as a model: calibration of the scanner and focusing, actual delivered power, protective gas flow, condition of the scraper, thermal behavior of the platform. The set of parameters, next, in an identified version: power, scanning speed, vector spacing, layer thickness, scanning strategy — but also everything that governs the thermal history of the part: manufacturing orientation, supports, position on the platform, neighboring parts of the same build.
The powder, finally, with its history: chemical and granulometric specification, but also the life rule of the batch — proportion of virgin powder, number of reuses, sieving, storage conditions. Added to this are the post-treatments, which are part of the process just like the fusion: stress relief, hot isostatic pressing if applicable, heat treatments, surface finishing. And the digital chain that links the model to the machine, up to the version of the preparation software and the control firmware. The definition sheet of a printed part is not a drawing: it is a drawing backed by a locked-down process specification.
La qualification ne gèle pas juste des réglages, mais tout un système. La machine, ses paramètres, la poudre et même les traitements après impression font partie de la définition de la pièce. Si un seul de ces éléments change, la pièce peut ne plus être conforme, même si elle a l’air identique.
The process window, or why parameters are not negotiable
The physical mechanism that prevents improvisation lies in a curve. At too low energy density, the melt pool does not completely remelt the previous layers: there are incomplete fusion defects, irregular and angular porosities — exactly the type of defect that initiates a fatigue crack. At too high energy density, the melt pool digs too deep and traps gas: so-called keyhole porosities, spherical but numerous. Between the two, a window opens where the material is dense and reproducible — and it is this window, not a single setting, that the qualification campaign has demonstrated.
Two practical consequences. The first: an « improvement » does not exist. Increasing the energy « to ensure good fusion » takes you out of the window just as surely as reducing it to speed up the build. The second: the window is not portable. It was demonstrated on a machine whose actual power, beam diameter, and gas flow are those of the day of the tests, with a powder whose granulometry conditions the energy absorption. The same set of parameters, elsewhere, describes a different process.
Pour un alliage de titane Ti6Al4V imprimé sur une machine EOS M290, la fenêtre qualifiée se situe entre 30 et 50 J/mm³. En dessous, des porosités angulaires apparaissent ; au-dessus, des porosités sphériques. Si un opérateur augmente l’énergie à 55 J/mm³ pour “améliorer” la fusion, il sort de la fenêtre et crée des défauts invisibles à l’inspection finale.
The « identical » machine does not exist
Two machines of the same model, purchased in the same month, calibrated by the same technician, do not print the same material. The deviations are individually small — optical system calibration, actual focusing, argon flow homogeneity, scraper wear, thermal mapping of the platform — but they are expressed precisely where material health is at stake: in the geometry of the melt pool. This is why qualification is tied to the serial number, and why a transfer to an « identical » machine requires a demonstration of equivalence: real tests, reduced compared to the initial qualification but sufficient to prove that the second machine produces the same material in the same window.
The firmware is part of the machine just like its optics. A manufacturer’s update that modifies the management of scanning vectors, the scheduling of sectors, or power compensation changes the thermal history of the parts without a single file on the operator’s side having moved.
The trap: the silent update. A maintenance intervention that includes a firmware version upgrade can modify the scanning behavior without anything changing in the definition sheet or the displayed parameters. The subsequent builds come from a process that is no longer that of the file — and nothing in the dimensional inspection will show it. The maintenance contract must prohibit any version upgrade without prior quality approval.
The powder is a material with a history
A powder batch is not reduced to its receipt certificate. The initial chemistry and granulometry count, but the essential happens afterward: with each build, the unfused powder is exposed to heat, melt pool ejections, and residual oxygen in the chamber. It absorbs oxygen — particularly monitored on titanium alloys, where ductility depends on it —, its granulometric distribution drifts, deformed or agglomerated particles appear. Reused without rules, it eventually produces a material that is no longer that of the tests.
Qualification therefore freezes a batch life rule: number of allowed cycles, sieving between builds, proportion of new powder reincorporated, periodic analyses, rejection thresholds. This rule has been demonstrated like the rest — typically by qualifying the material with powder at the end of its authorized life, not just with virgin powder. And it requires traceability in both directions: from the part, trace back to the build, the powder mix, and the original batches; from a suspect batch, trace down to all the parts it served.
Monitoring what cannot be inspected
Since the final inspection does not see everything, the release of a build is based on three families of evidence. First, the process records: measured power, chamber oxygen rate, platform temperature, scraper incidents — the trace that manufacturing took place within the qualified domain. In-situ monitoring of the melt pool, by photodiodes or imaging, usefully complements this trace; it is used today mainly to detect and locate anomalies, rarely to release a part alone.
Witness specimens next, manufactured in the same build as the parts, in the least favorable positions of the platform: mechanical tests, metallography, density measurement. They sample the material actually produced that day, with that powder, on that machine. Finally, adapted non-destructive testing — tomography for closed geometries that conventional radiography does not cover — on the critical areas defined in the file.
The release of a build is the conjunction of the three: inspected part, compliant witnesses, records within the domain. A non-compliant witness does not condemn just one part — it questions the entire build, and sometimes the neighboring builds that share the same powder mix.
The right reflex: four identities before each launch. Verify the consistency between the machine serial number, the parameter set version, the powder mix with its cycle counter, and the firmware version — compared to the qualified file, not to the workshop’s habits. Four lines on the launch sheet: it is the least costly control of the entire chain, and the one that catches silent drifts.
What the slightest change triggers
As soon as the process is part of the definition, any deviation from the file is a change in definition — and is treated as such: identification, classification, demonstration. The classification does not depend on the apparent size of the change, but on the ability to bound its effect on the material. A change whose impact is demonstrated as negligible or covered by the qualified domain is accompanied by targeted tests and an amended file; a change whose impact cannot be bounded reopens the qualification. In doubt, the presumption is against the change.
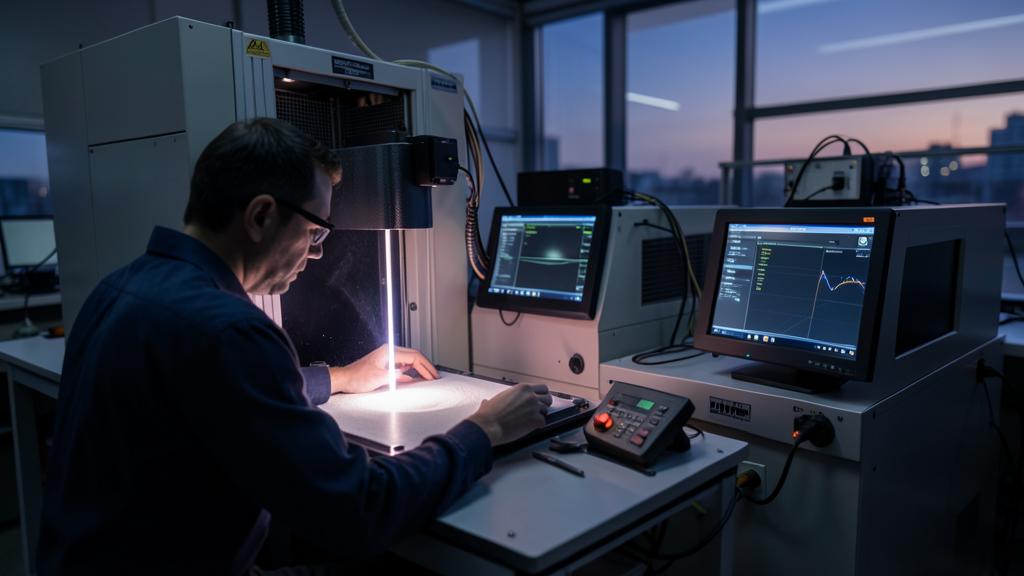
| Element changed | Exemple courant | Effet typique |
|---|---|---|
| Parameter set | Speed increased to shorten the build | Requalification of the process on the machine concerned |
| Machine, same model | Transfer to the neighbouring machine | Demonstration of equivalence by testing, or requalification |
| Firmware, build preparation software | Manufacturer version upgrade | Impact analysis and verification tests before resuming |
| Powder, new source | Change of supplier or atomisation | Material requalification, often full process |
| Powder, same source | Additional reuse cycle | Covered if the qualified recycling rule allows it |
| Build plate configuration | Part moved or reoriented | Demonstration if the configuration falls outside the covered domain |
This classification assumes that the change is seen. This is where additive manufacturing stands out: in machining, a process deviation usually ends up being seen on the part; here, it can pass through all inspections. The configuration management discipline — who has the right to modify what, with what trace — is not a quality veneer: it is the main barrier.
What to go verify in your own file
Three checks are worth making in cold blood, before an audit or an incident imposes them. Does the process specification designate the machine by its serial number and the parameter set by a controlled version, or by generic formulations that would allow a transfer? Does the maintenance contract explicitly frame firmware version upgrades? Does the powder recycling rule correspond to what was actually qualified — including the reincorporation rate practiced in the workshop, which may have drifted since the test campaign?
There remain gray areas that the standards have not yet closed: the exact scope of a demonstration of equivalence between machines, the probative value of in-situ monitoring data for release, the portability of a qualification between sites of the same group. On these subjects, the position of the authority and that of the design approval holder are built file by file — all the more reason for yours to be flawless on what, itself, is not up for discussion.
These lines describe a mechanism, not an approval basis: the requirements applicable to the project, the specifications retained, and the approved documentation of the organization prevail over this article for any decision of qualification, production, or release.


Leave a Reply
You must be logged in to post a comment.