

A bearing housing worn by three tenths of a millimeter condemns a casing whose lead time exceeds one year. The partner laboratory presents an impeccable laser build-up: sound micrographs, compliant hardness, fatigue above the target. Eighteen months later, the workshop still rejects the same casings. What is missing is neither the process nor the budget: it is the chain that transforms a demonstration into an executable, verifiable, and signable instruction. This chain consists of four links, and it is almost always the same one that is missing.
A repair is a new definition, not a return to the previous one.
Language deceives: « restoring the dimension » suggests that the part becomes what it was. It never does. The coating adds a material absent in the original definition, creates an interface that did not exist, installs residual stresses never dimensioned, and, depending on the process, modifies the microstructure of the substrate. For flightworthiness, it is a new object, for which it must be demonstrated that it functions at least as well as the old one in all the parts that matter.
The regulatory framework says it bluntly: a repair is carried out in accordance with approved data. When the holder’s manual already provides for build-up—certain bearing seats, certain mating faces—the data exists, and the matter comes down to execution. Otherwise, it must be created: a repair file, classified, substantiated, and approved by a design organization or by the authority. What follows deals with this second case: integrating into the work card a process that the manufacturer’s documentation ignores.
The laboratory demonstration is the mandatory starting point, and the first trap: it produces measurements, curves, and a report—never an instruction. Between the two lie three distinct operations: qualifying the process, approving the design data, and transposing to the executor. Confusing them means staying at the demonstrator stage.
A repair isn’t just fixing a part to its original state—it creates something new with different properties. The process must prove this new part is as safe or safer than the original, following strict regulations.
On an Airbus A320, a worn landing gear bearing housing (original dimension 100.0mm) is repaired by adding 0.3mm of laser coating. The repair file must prove this coated housing withstands 10,000 landing cycles at +60°C, matching the original’s performance despite the new interface and thermal stresses.
Four families of processes, four legacies in the part.
Each family leaves a different legacy in the part, and it is this legacy that structures the qualification, then the production control.
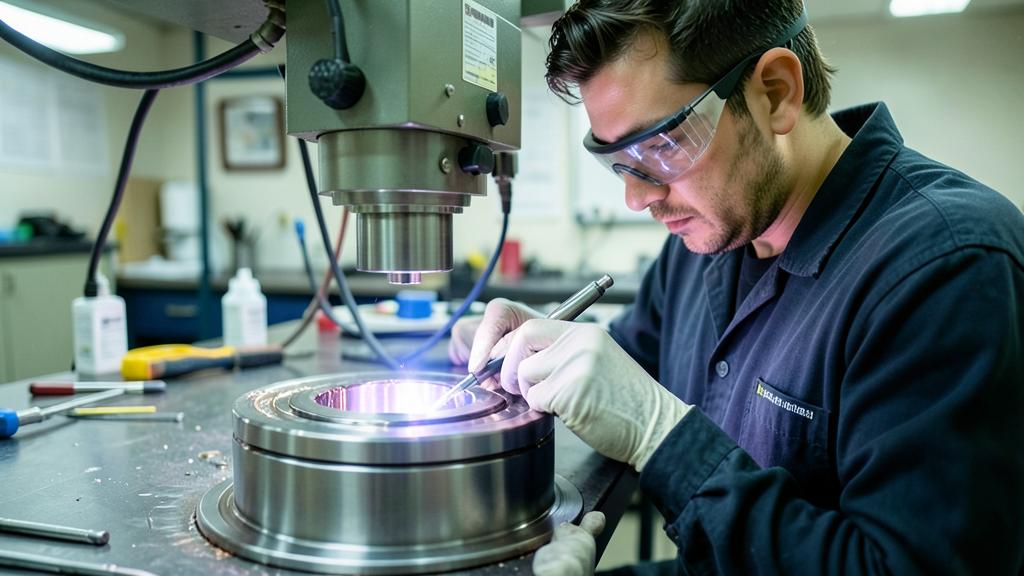
Arc build-up melts the substrate: metallurgical bond with dilution, but the heat extends the HAZ and can distort a thin part. Directed energy deposition—laser, wire, or powder—achieves the same metallurgical continuity with a narrow melt pool and a reduced HAZ, at the cost of its own defects: interlayer porosity, lack of fusion at restarts, tensile stresses in the deposit. Thermal spraying does not melt the substrate: the coating adheres by mechanical bonding to a prepared surface, shifting the focus to adhesion and porosity. Cold spraying builds the deposit by plastic deformation of particles at high speed, without melting: mainly compressive stresses, adhesion dependent on the material pair.
| Process | Nature of the bond | Substrate stresses | Key points of qualification | Typical production controls |
|---|---|---|---|---|
| Arc coating | Metallurgical, significant dilution | High: extended HAZ, possible distortion | Hot cracking, fatigue strength of the HAZ | Penetrant inspection, hardness on coupons, dimensional check |
| Directed energy deposition (laser) | Metallurgical, controlled dilution | Localized: reduced TAZ | Interlayer porosity, lack of fusion, tensile stresses | Penetrant, adapted ultrasonics, coupon from the same cycle |
| Thermal spraying | Mechanical, by bonding | Low: no substrate melting | Adhesion, porosity, critical surface preparation | Adhesion and micrography on coupons, thickness |
| Cold spraying | Plastic deformation, no melting | Very low: residual compression | Adhesion dependent on the pair, deposit density | Density and adhesion coupons, thickness |
The decisive dividing line separates the metallurgical bond from the mechanical bond, as it dictates the inspection: a metallurgical continuity lends itself to penetrant and sometimes ultrasonic inspection; a mechanical bond can only be verified by destructive testing—on coupons, never on the delivered part. This fact will decide half the content of the work card.
Qualifying the process: freezing a domain, not proving a feat.
The demonstration proves that a result is achievable; the qualification proves that it is reproducible within a delimited domain. The central object is the process specification: it freezes the parameters—source, speeds, flow rates, gases, granulometry, preparation, preheating, post-deposit treatments—and defines what is covered: substrate-filler pairs, metallurgical state, minimum and maximum thicknesses, geometries, positions. Outside the domain, nothing is qualified; any modification of a frozen parameter reopens the question.
Characterization follows a logic of use: micrographs for internal soundness and dilution, hardness traverses across the interface, adhesion for mechanical bonds, residual stresses when the process introduces them, corrosion when the pair is sensitive to it. At the center is fatigue—it is what decides.
A built-up part can match the static strength of the original and initiate fatigue cracks much earlier: the static test does not see the interface, the fine porosity, or the tensile stresses. The reduction is measured in the real configuration, finish included: post-deposit shot peening recovers part of the gap, aggressive machining worsens it. This measured figure, not a process promise, enters the substantiation of the file.
The approved data: what they say and what they omit.
The repair file transforms the qualification into a right of use on a designated part. It delimits the authorized and prohibited zones—fillets, radii, stress concentrations—limits the repairable depth and the admissible accumulation, defines the required condition before deposition, refers to the process specification, and establishes the continuing airworthiness requirements: subsequent inspections, possible monitoring. It is classified—minor or major—and approved according to this classification, under the privileges of the design organization or by the authority.
This document must be read for what it is: design data, not an execution instruction. It indicates what, where, how far, and under what reservations; it almost never indicates how to set up the machine or how the mechanic checks their work. This part remains to be built, and only the executor can do it: it depends on their means.
The missing link: transposition to the executor.
All the above can be executed perfectly and yet produce no repair in service. The qualification belongs to the means that produced it: laboratory machine, source, environment, powder batches, operators. Yet the workshop that will execute it is almost never the one that demonstrated it. Between the two lies the transposition—which projects forget to fund, because it resembles a less glorious repetition.
A special process in the literal sense.
A build-up is a process whose result is not fully verifiable on the finished product: adhesion, interface soundness, and microstructure are not inspected on the delivered part. The consequence is classic: process qualification on the actual production equipment, operator qualification, periodic monitoring with witness coupons, inclusion in the approval scope of the maintenance organization. Each term designates a deliverable, a lead time, and a cost to plan from the start.
A control that sees the defects of this process.
The workshop’s NDT procedures were written for defects in new parts or in-service damage—not for a lack of fusion between two layers, porosity aligned along an interface, or delamination of the coating. The chosen method must demonstrate that it detects them, at the size retained by the justification, in the real geometry: representative defect standards, and sometimes the conclusion that no method is sufficient—the card then compensates with test pieces and recorded parameters.
The trap: treating the qualification report as execution data. A laboratory report establishes parameters for the laboratory machine and criteria that can only be verified by destruction. Copied into a work card, they produce an unexecutable instruction: the mechanic cannot adjust what they do not have, nor control what they cannot see.
The correct reflex: drafting the work card in parallel with the file, not after. From the qualification stage onward, each requirement of the future file must have a means of verification that the workshop actually has. What cannot be inspected on the part becomes a witness coupon from the same cycle, a recorded parameter, or a hold point. If a requirement finds none of these three translations, it is the file that must be revised, not the workshop.
Drafting the work card: the binding instruction.
The work card is the only document that the mechanic executes and that the certifying staff sign: everything that the file requires must be found in it in a verifiable form. Its skeleton follows the job sequence: incoming check—measured wear, part within the file’s domain, absence of incompatible previous repair—preparation, deposition with recorded parameters and witness coupon from the same cycle, finishing and machining to dimension, final inspection with quantified criteria, traceability of batches, machine, operator, and coupon.
Two details separate a card that lives from a card that drifts. First, the hold points: the steps where work stops until inspection—after preparation, before finishing—are placed according to what becomes unverifiable afterwards. Then, the documentary link: the card cites the file and the process specification with their revision indices, and its revision follows theirs. A card copied without this link silently becomes wrong at the first revision of the file.
Before promising a build-up repair, three checks and a gray area.
Three checks measure the distance actually remaining. The domain: does the invoked qualification cover your alloy, in your heat-treatment condition, at your wear depth, in your geometry? An approximate answer means an extension to fund. The means: is the process within the workshop’s approval scope, with operators qualified on the machine concerned and inspection demonstrated on representative defects? The data: who approves, under what privileges, and does the planned classification withstand scrutiny?
A gray area remains: as directed energy deposition reconstructs more and more complete geometries, the limit between repair and remanufacturing shifts. Restoring a few tenths in a bearing clearly falls under repair; reconstructing an entire rib raises the question of new part production, with a different approval framework. Successful projects look this limit in the face from the start, rather than discovering it at the end of the instruction.
The principles presented here describe the general mechanism, not your case: the applicable regulations, the approved data of the type certificate holder, and the approved documentation of the operator or maintenance organization prevail in all circumstances over this article.


Leave a Reply
You must be logged in to post a comment.